Drew Jeffries

BEDS4
BATHS3 full
MLS#10220940
STATUSActive
PROPERTY TYPEResidential - Single Family
SUBDIVISIONYORKSHIRE
NEIGHBORHOODSea Isle-Park
Property Description
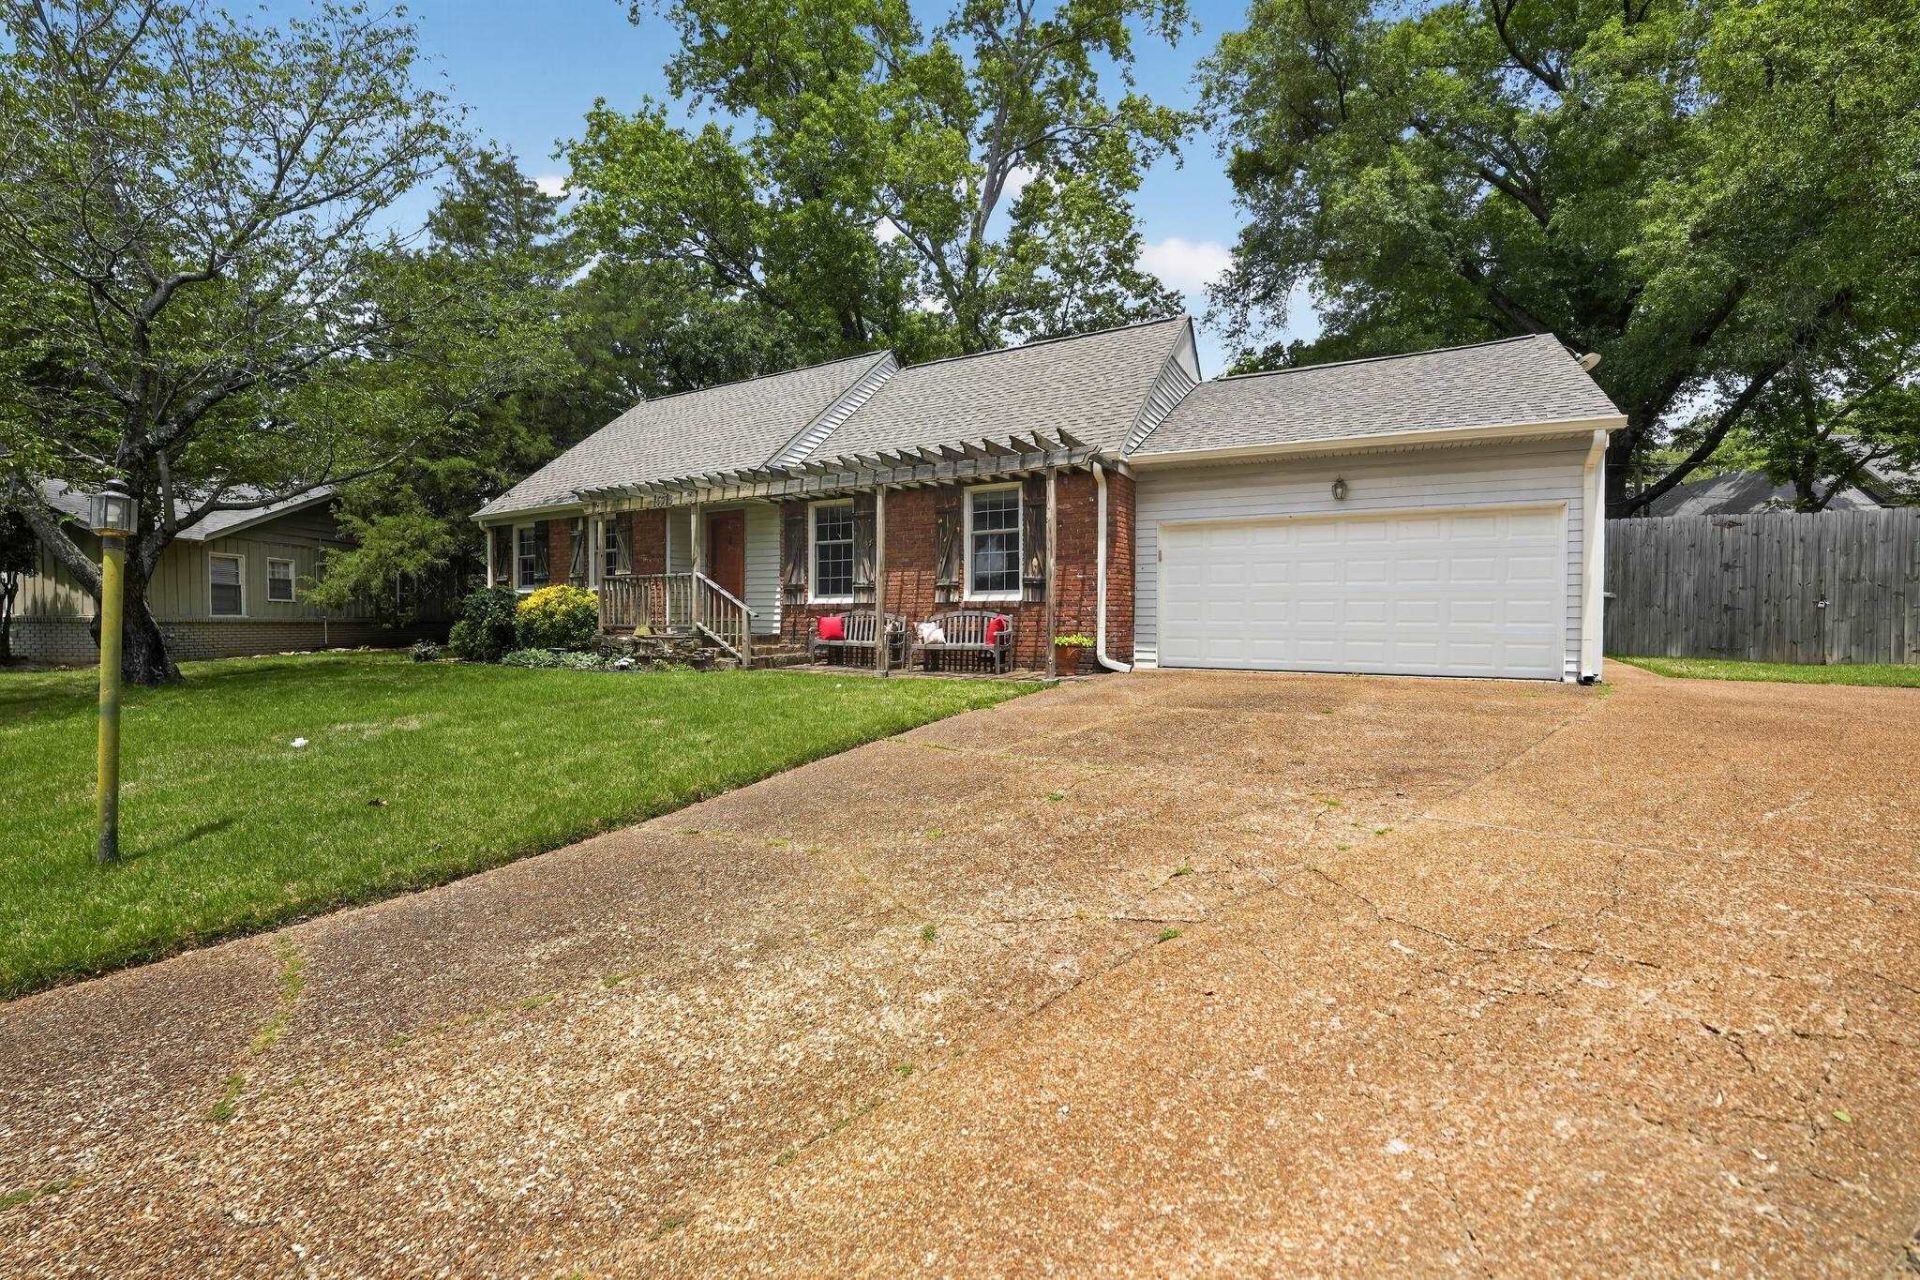
NEW NEW NEW! New roof with 20 year guarantee. New gutters. New hot water heater. New windows. New sewer. New primary bath. New paint throughout. Biannually maintained HAVC. Whole house surge protection. Chimney professionally maintained annually. Irrigation maintained annually. Newly rebuilt water feature. Landscaped yard is fully fenced and compartmentalized for pets and kids. Patio and deck offer options for relaxation or entertaining. 16 x 10 workshop with full electric. All wood floors. 2nd level recently refinished. Huge walk-in attic. Four bedrooms One opens off kitchen and could serve as an office or mother-in-law suite with bath and private entrance. Three full baths. Cozy reading room with gas logs. Sun room / den with wood burning fireplace and huge glass windows overlooking landscaped backyard. Quiet cove within walking distance to Sea Isle Park and easy access to shopping, major private schools and 240.
Property Features
Property Type: Residential - Single Family
Cooling: Central
Fireplaces: 2
Garage: 2 car attached
Heating: Gas
Home Style: Victorian
Lot Size: 0.39 Acres
Roof Type: Composition Shingles
Year Built: 1959
Feature Descriptions
Bed and Bath: Split Bedroom Plan
Days on Site: 18
Exterior: Auto Lawn Sprinkler
Exterior/ Windows: R-Factor (See Remarks)
Fireplace: Prefabricated, Vented Gas Fireplace
Flood Insurance Required: No
Floors/ Ceilings: Wood Laminate Floors
Interior: Walk-In Attic
Interior Equipment: Double Oven, Cooktop, Disposal, Dishwasher, Microwave, Refrigerator, Washer, Dryer
Living/ Dining Room: Eat-In Kitchen, Island In Kitchen
Lot: Wooded
Master Bath: Double Sinks, Separate Shower, Smooth Ceiling, Tile Floor
Parking/ Storage: Front-Load Garage
Total Rooms: 10
Water/ Sewer: Public Water
Room Sizes
Primary Bedroom: 18x14
Bedroom 2: 17x12
Bedroom 3: 15x11
Bedroom 4: 12x10
Dining Area: 12x11
Den/ Great Room: 17x11
Kitchen: 16x13
Breakfast Room: 17x12
Bonus Room: 24x18
Living room: 11x12
Listed By / Shown By
Listed By
Agency Name: ChannelWON Realty Network
Shown By
Agent Name: Drew Jeffries
Agent Phone: (901) 846-9855
Agency Title: Crye-Leike Real Estate Services

Source: MAAR MLS
Estimate Your Payment
Estimated Payment
$ 1,155.41 per month $1,021.54 Principal & Interest $0.00 Property Tax (data not provided by mls) $133.88 Homeowner's InsuranceChange Payment Information
Privacy Policy / DMCA Notice / ADA Accessibility


This site is hosted, designed and copyright
© 1994 - 2026 by
Delta Media Group, Inc. -- Patent Pending --
5378 Dee Cv | MLS# 10220940
This single family home located at 5378 Dee Cv, Memphis, TN 38119 is currently listed for sale with an asking price of $459,000. This property was built in 1959 and has 4 bedrooms and 3 full baths. Dee Cv is located in the YORKSHIRE subdivision. Search YORKSHIRE real estate on drewjeffries.crye-leike.com today.