Drew Jeffries

BEDS4
BATHS3 full
MLS#10228157
STATUSActive
PROPERTY TYPEResidential - Single Family
SUBDIVISIONFOREST CREEK PH1
NEIGHBORHOODCollierville-Plantation Lake
Property Description
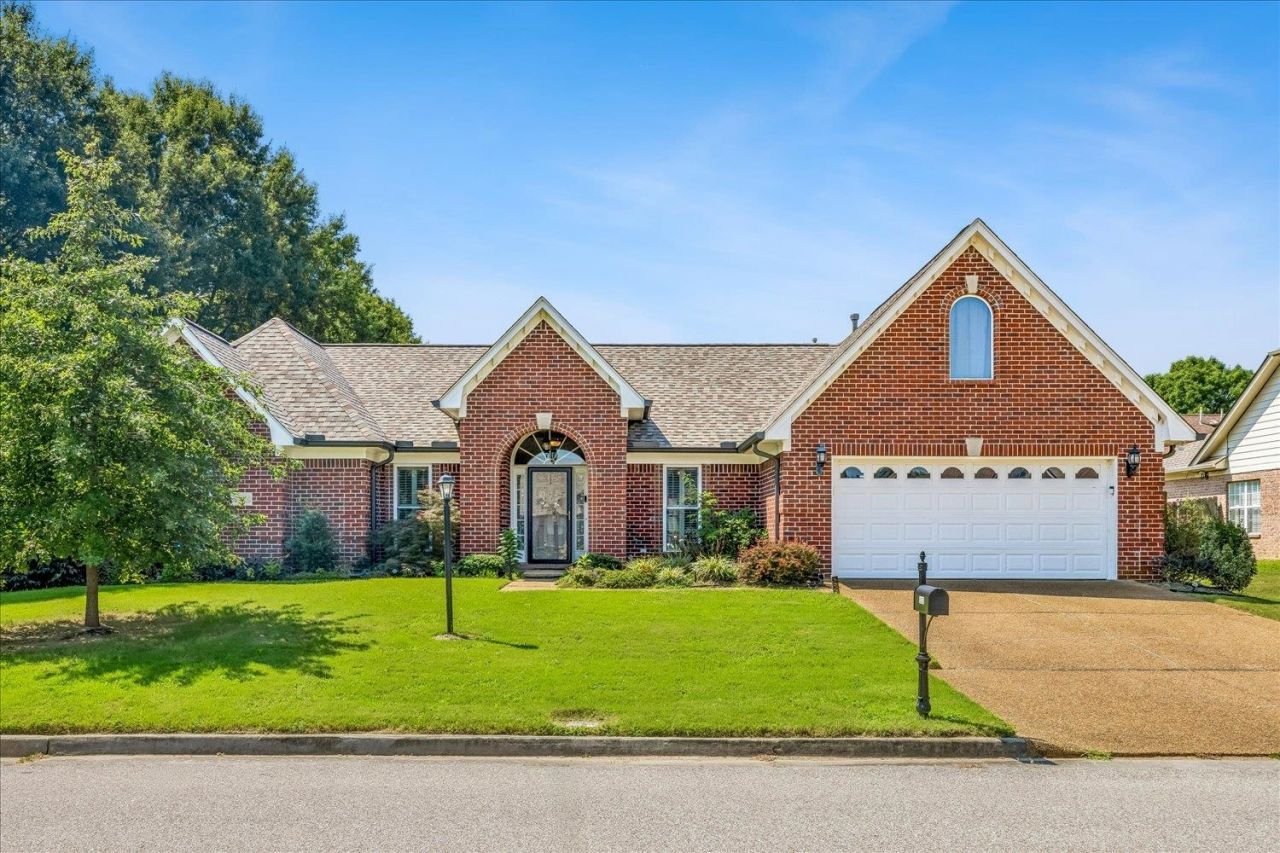
Welcome to refined living in Collierville's sought-after Forest Creek community. Set on a quiet cove, this meticulously maintained RANCH style home offers a desirable split-bedroom floor plan along with an ideal mix of comfort, style, and convenience. Significant 2022 updates include a new roof and gutters, hardwood flooring, energy-efficient windows, fresh interior and exterior paint, and a whole-home water filtration system. Plantation shutters, granite countertops, and abundant natural light create a bright, polished interior. Step outside to a private backyard retreat featuring a heated saltwater pool with a brand-new pump and sand filter, plus a newly insulated covered patio perfect for year-round entertaining and relaxation. Whether you're relocating, upsizing, or simply looking for a move-in-ready home, this property delivers the lifestyle today's buyers want in one of Collierville's most desirable neighborhoods.
Property Features
Property Type: Residential - Single Family
Cooling: Central
Fireplaces: 1
Garage: 2 car attached
Heating: Central
Home Style: Ranch
Lot Size: 0.30 Acres
Roof Type: Composition Shingles
Year Built: 2002
Feature Descriptions
Additional Rooms: Laundry Room
Bed and Bath: All Bedrooms Down, Luxury Primary Bath, Primary Down, Split Bedroom Plan
Days on Site: 1
Exterior: Patio
Exterior/ Windows: Brick Veneer
Fireplace: Masonry
Floors/ Ceilings: Part Hardwood, Tile
Interior Equipment: Dishwasher, Disposal, Microwave, Range/Oven
Living/ Dining Room: Breakfast Bar, Eat-In Kitchen, Separate Living Room, Updated/Renovated Kitchen
Lot: Level
Master Bath: Double Sinks, Separate Shower, Whirlpool Tub
Parking/ Storage: Front-Load Garage
Pool: In Ground
Swimming Pool: Yes
Total Rooms: 8
Water/ Sewer: Gas Water Heater, Public Sewer, Public Water
Room Sizes
Primary Bedroom: 17x13
Bedroom 2: 15x11
Bedroom 3: 13x12
Bedroom 4: 14x11
Dining Area: 12x11
Living room: 19x16
Listed By / Shown By
Listed By
Agency Name: REMAX Experts
Agency Phone: 901-685-6000
Shown By
Agent Name: Drew Jeffries
Agent Phone: (901) 846-9855
Agency Title: Crye-Leike Real Estate Services

Source: MAAR MLS
Estimate Your Payment
Estimated Payment
$ 1,107.33 per month $979.03 Principal & Interest $0.00 Property Tax (data not provided by mls) $128.30 Homeowner's InsuranceChange Payment Information
Privacy Policy / DMCA Notice / ADA Accessibility


This site is hosted, designed and copyright
© 1994 - 2026 by
Delta Media Group, Inc. -- Patent Pending --
9333 Breakstone Cv | MLS# 10228157
This single family home located at 9333 Breakstone Cv, Collierville, TN 38017 is currently listed for sale with an asking price of $439,900. This property was built in 2002 and has 4 bedrooms and 3 full baths. Breakstone Cv is located in the FOREST CREEK PH1 subdivision. Search FOREST CREEK PH1 real estate on drewjeffries.crye-leike.com today.